

A pool is one of the most significant investments a homeowner can make in their outdoor space. It changes the character of the garden, the way the property is used, and, when it is done well, the way the house itself feels. What surprises many clients is how much of that potential is determined not by the pool itself, but by the space designed around it.
The pool house or pool room is where that potential is either realised or quietly squandered. Get it right and the whole scheme coheres: the pool becomes the centrepiece of an outdoor environment that works across seasons, that accommodates the full range of how a family actually uses the space, and that translates as a considered piece of design rather than a collection of expensive components. Get it wrong, and the result is a pool that sits in the garden like a feature with a structure alongside it that never quite justifies its footprint and quickly falls out of use.
The relationship with the water
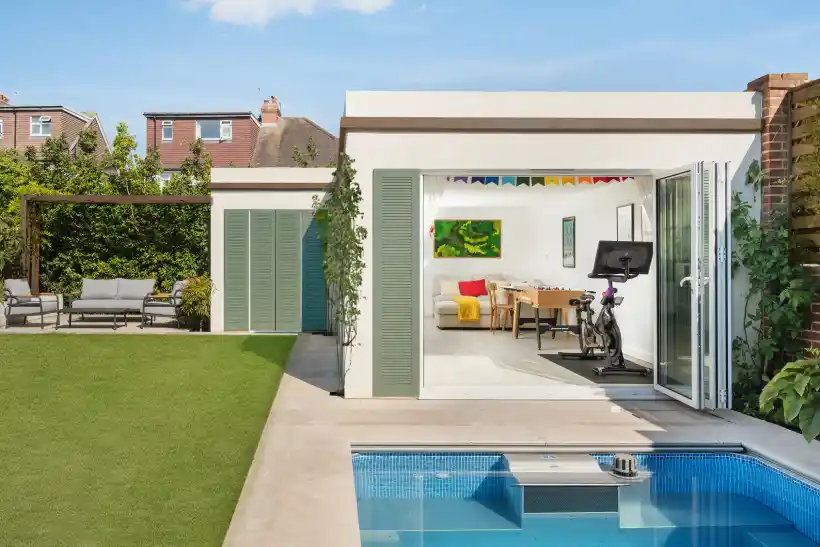
This is where a significant number of pool room designs fall short. A structure placed adjacent to a pool without genuine thought given to orientation, sightlines, and the movement between the two will always feel slightly off, even when each element is well-executed individually. The pool room becomes a building next to a pool rather than part of a considered whole.
The questions worth asking early in the design process are simple in principle, if not always in answer. Where does the sun track across the pool and the structure through the day, and how does that affect where you position covered and open areas? What do you see when you are swimming and looking back toward the room? What does the pool room look like from the main house, and does that view enhance the garden or interrupt it? How does someone move from the changing room to the pool's edge, and does that journey feel natural or awkward?
These are spatial and experiential questions as much as architectural ones, and they require the pool and the pool room to be designed together rather than sequentially. A pool specified in isolation, with a structure added to serve it afterwards, almost always involves compromise. The most successful pool design projects we work on are those where both elements are part of a single design conversation from the outset.
Designing the idea pool room
The interior of a pool room operates under specific environmental conditions that distinguish it from almost any other residential building. Humidity is the defining factor. A space adjacent to or enclosing a body of water will carry moisture levels that most standard construction materials and finishes are not designed to handle.
Ventilation is therefore not a secondary consideration. It is central to keeping a pool room in good condition and also maintaining an environment that is enjoyable. Natural ventilation, mechanical ventilation, or a combination of the two needs to be determined early, because it affects the structural design of the building, the position and size of openings, and the way the space feels to be in. A pool house that is perpetually humid and cool is not a space anyone will willingly spend time in, regardless of how well it photographs.
Flooring deserves the same attention. It needs to handle wet feet, wet furniture, UV exposure, and the kind of casual treatment that comes with regular outdoor use. Stone, porcelain, and certain composites work well. It’s important that function leads over form here but that doesn’t mean that the right tiling can’t look impactful. The ideal pool room design will incorporate materials that look good but are suitable for long-term use in such a heavily used environment.
Making a space that can be seasonal
Ideally, pool houses are designed around year-round use, not just the months when the pool itself is operational. A pool and pool room are a significant undertaking; not just in upfront cost but also in the outdoor space that is sacrificed. Losing that much space whenever it’s not swimming weather is a significant underuse of the investment, and it reflects a design that isn’t focused on the practicality of the space, just the dream state it often inhabits.
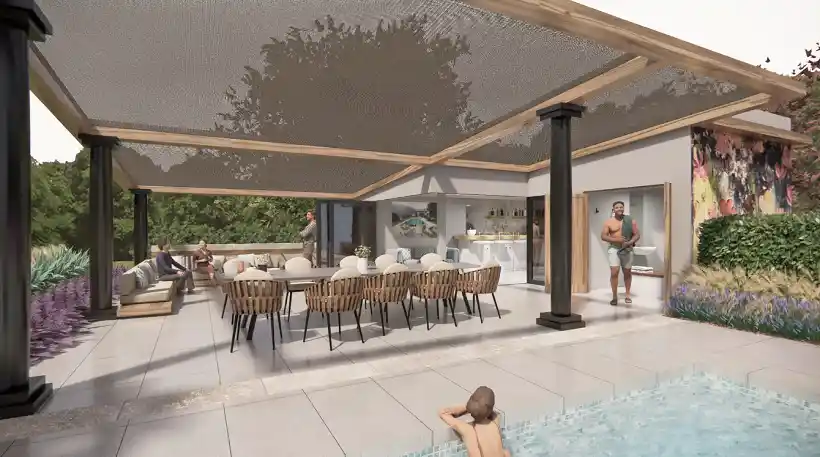
Temperature is the key variable here. A pool house with adequate insulation, glazing that does not create excessive heat gain in summer or heat loss in winter, and a heating system specified for the conditions can function as additional living space across all four seasons. A pool room can function as a space for entertaining, relaxing or simply another space to use in the house.
This is also a place where other common garden features are synergistic. A pergola between the room and pool edge allows for outdoor seating year-round, alongside the benefit of keeping a natural flow between indoor and outdoor. A kitchen or cooking space, even a small one, changes the way the space functions for entertaining. Lighting both looks great on a summer’s night while providing suitable function when the nights draw in.
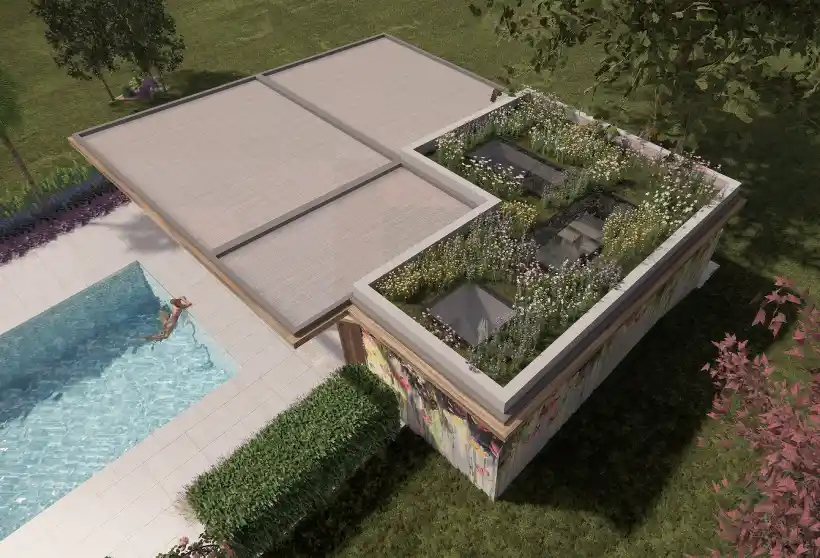
Every pool house project eventually comes down to the same question: what is this space actually for, and how does the design serve that use over ten or twenty years rather than just in the first season? How is it going to be used year-round? What other features do you want to integrate?
If you have been thinking about a pool room or something to tie the garden together but need help putting the pieces together, give us a call. We’ll help provide you with the perfect plan to go from fantasy to reality.


